Loft Bathroom, Start to Finish
A dated black-tiled loft bathroom, stripped back to the joists and rebuilt properly: a fully tanked walk-in shower with a built-in niche, underfloor heating, a new bath and large-format grey stone tiles throughout.
- KERDI-BOARD tanking
- DITRA-HEAT underfloor heating
- Linear drain
- Built-in niche
- Wall-hung toilet
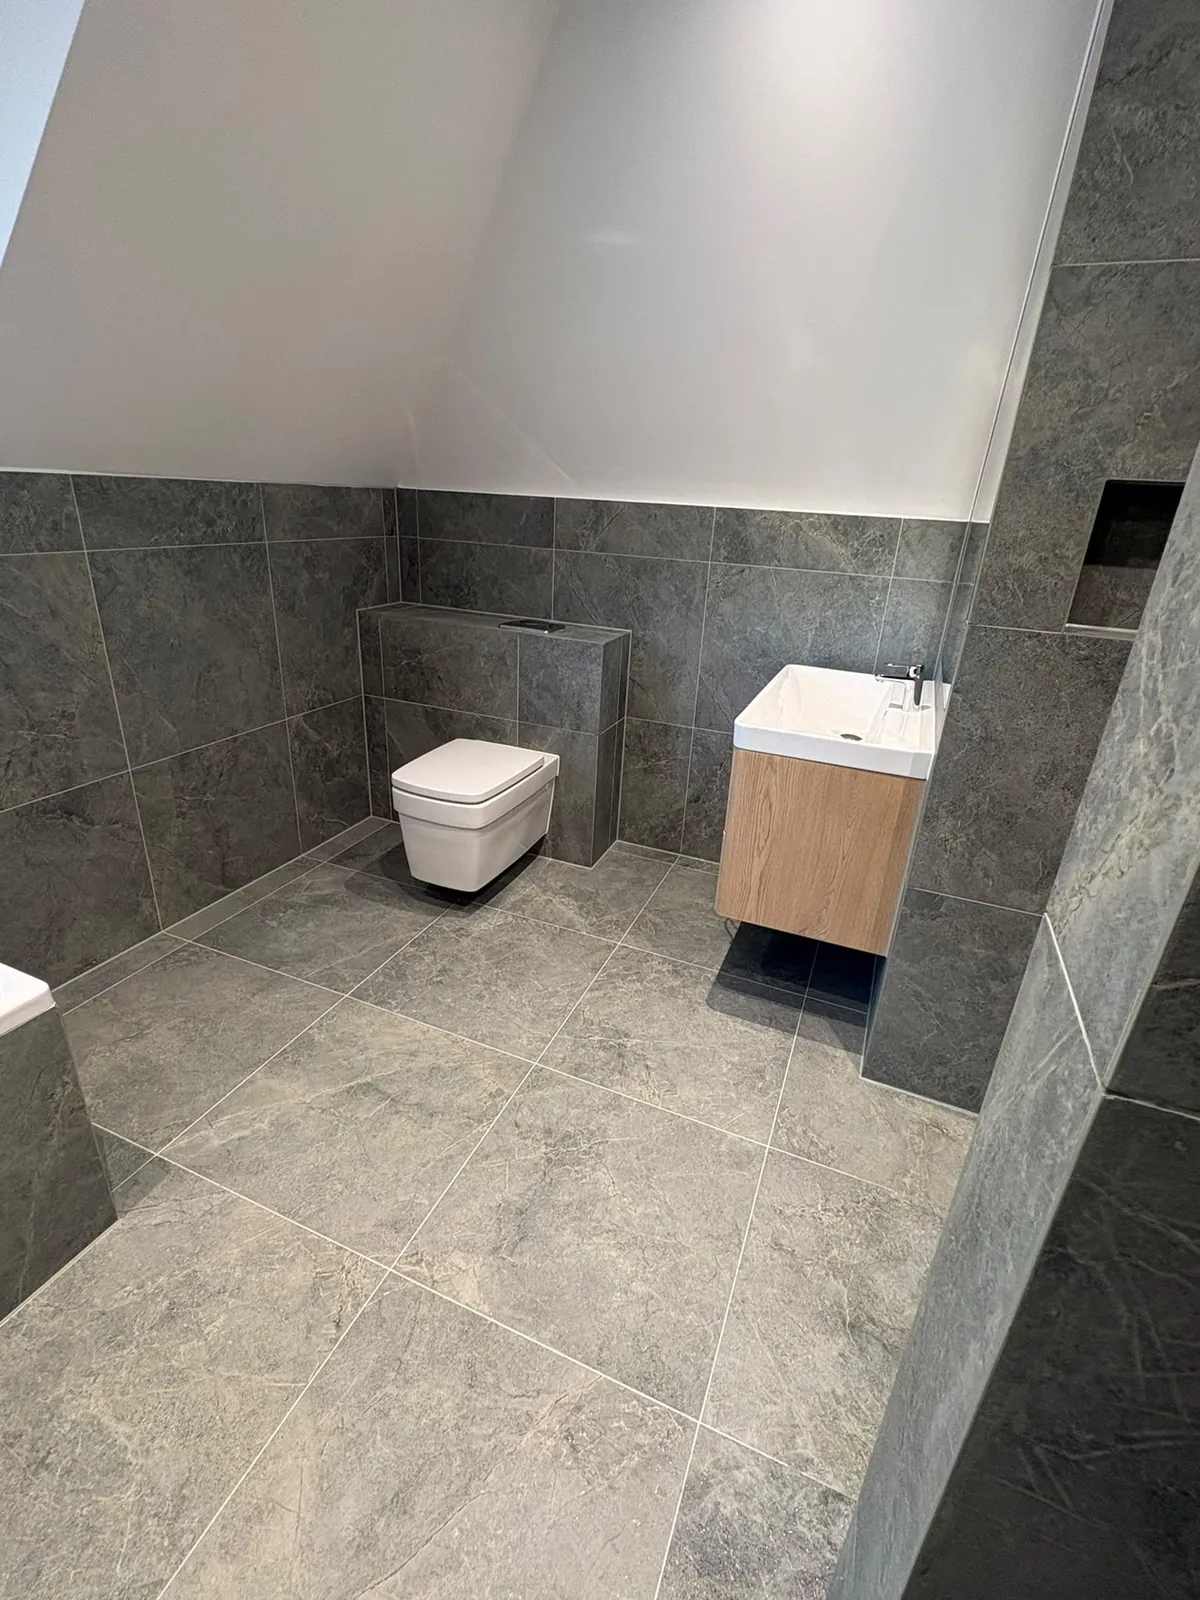
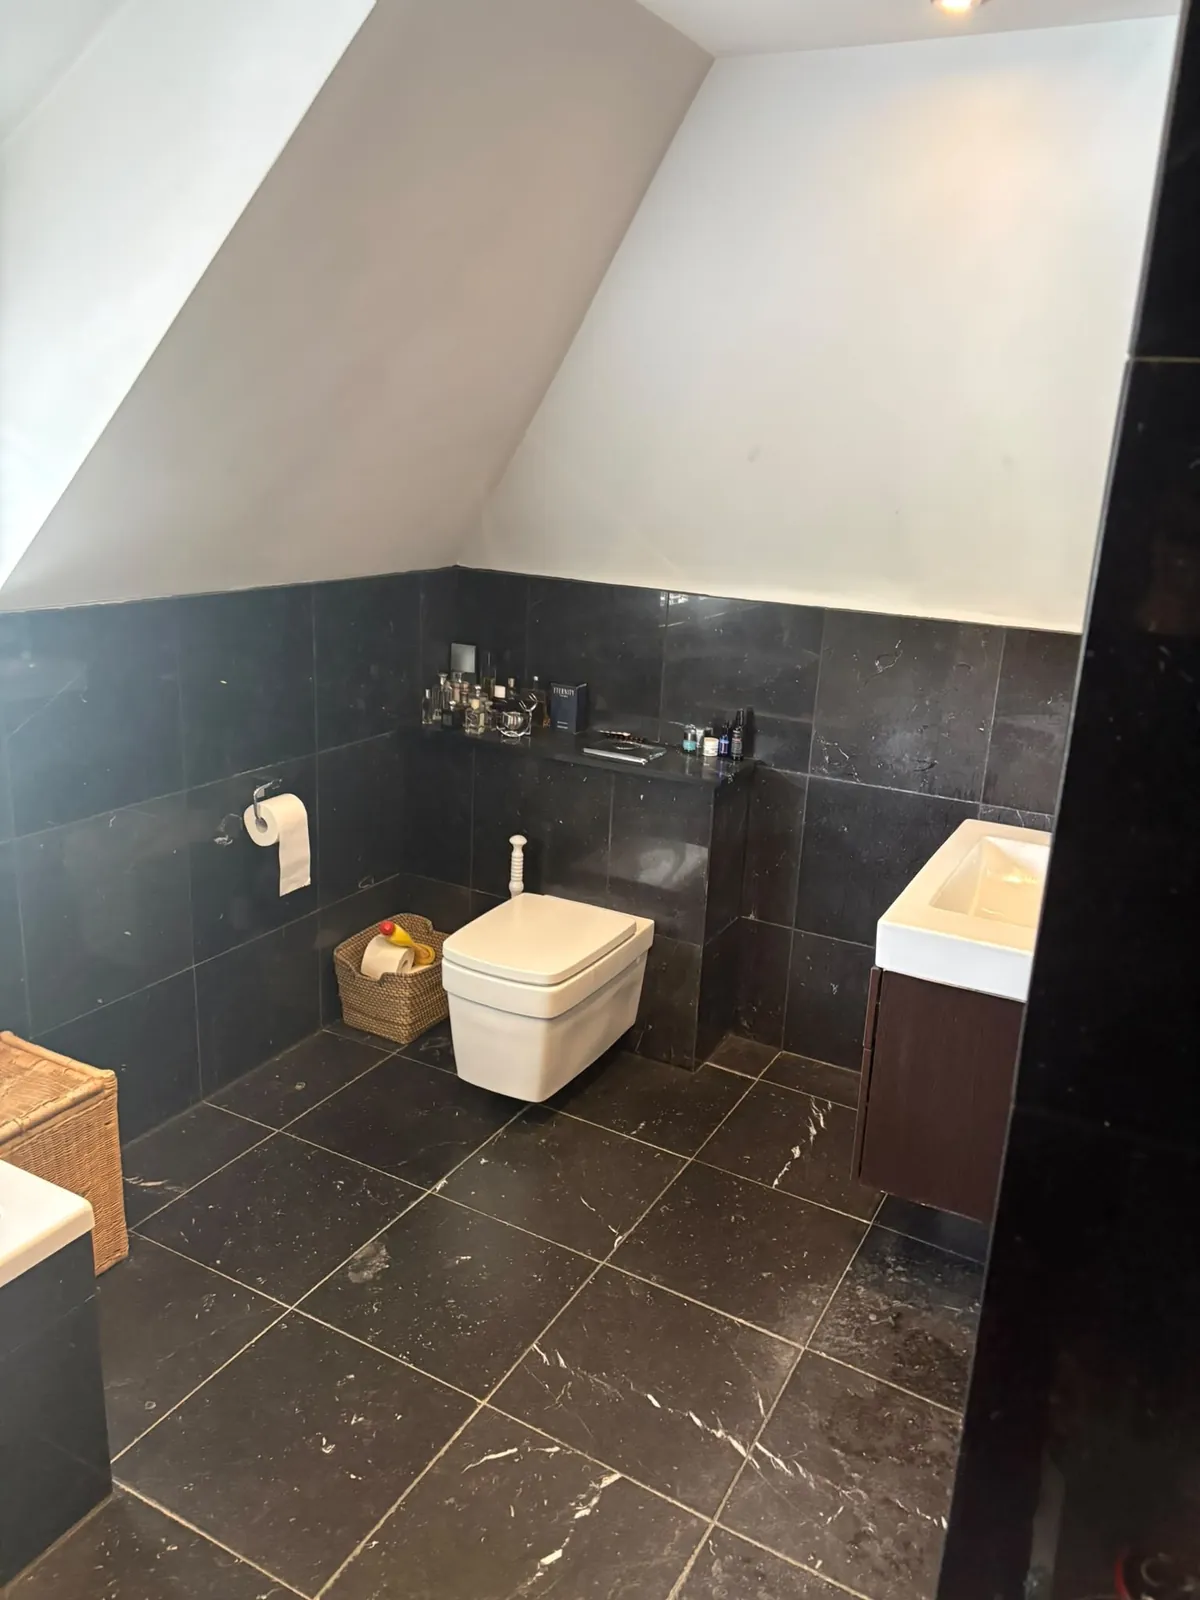 BeforeAfter
Drag to compare before and after
The walk-in shower, stage by stage
- 1. Strip-outThe old black tiles, valve and shower come out, back to the timber frame.
- 2. KERDI-BOARD and tankingEvery wall lined with KERDI-BOARD, every joint and fixing sealed, tray former and linear drain laid.
- 3. TilingLarge grey stone tiles set level with clips, the niche lined, the floor laid to the drain.
- 4. The finishGrouted, valve and rainfall head fitted, ready to use.
The Whole Room, Real Photos
Every photo below was taken on site during the job. Tap any of them to see it full size.
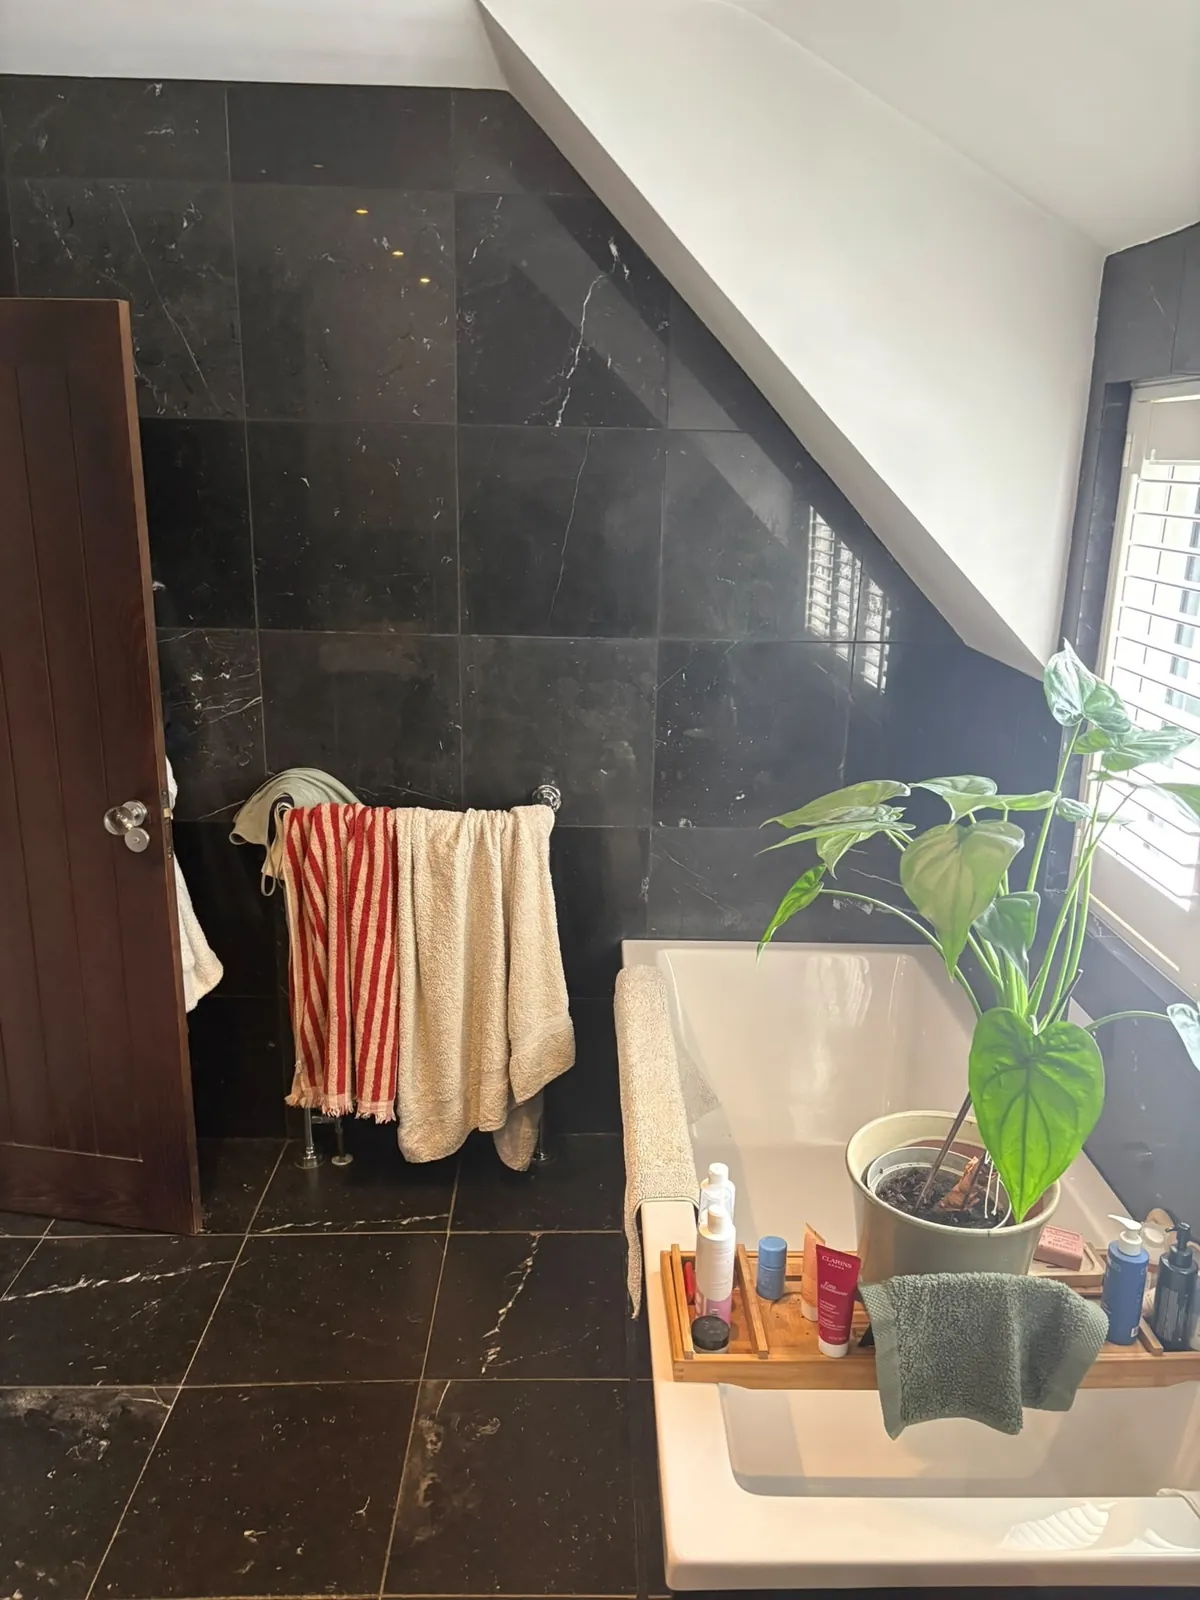 Before
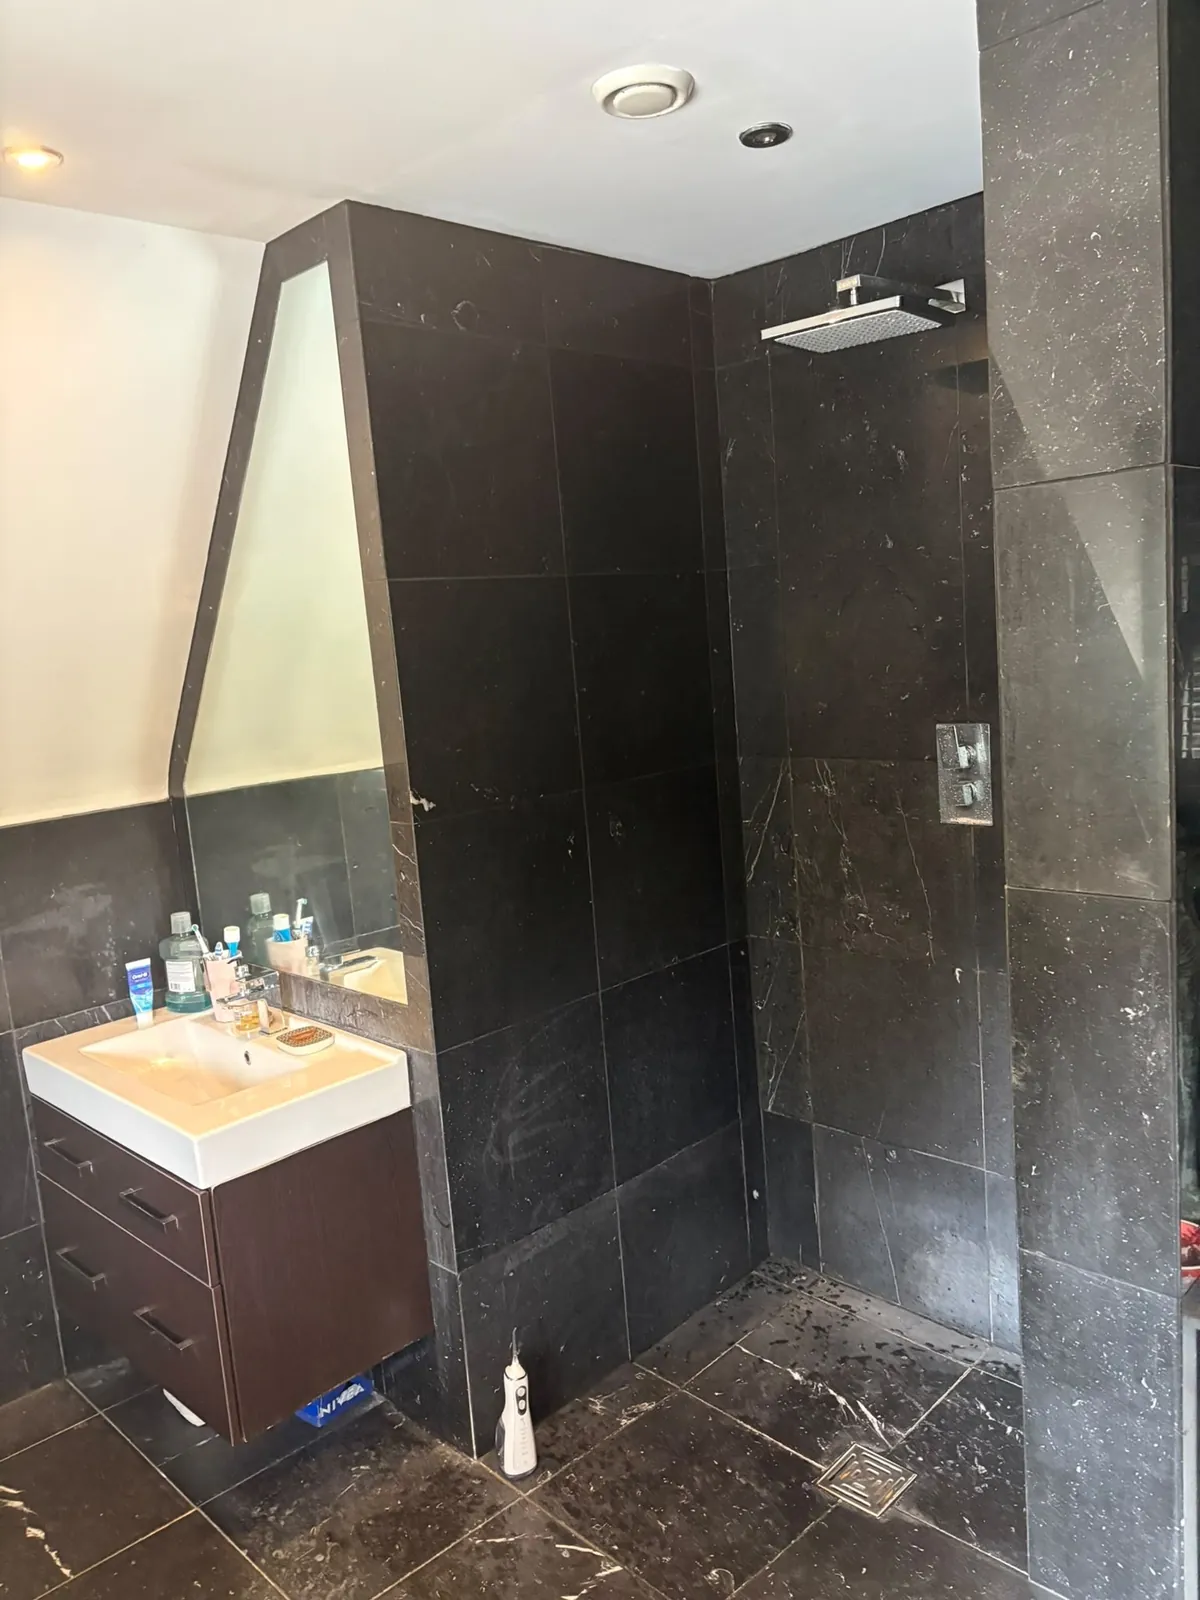 Before
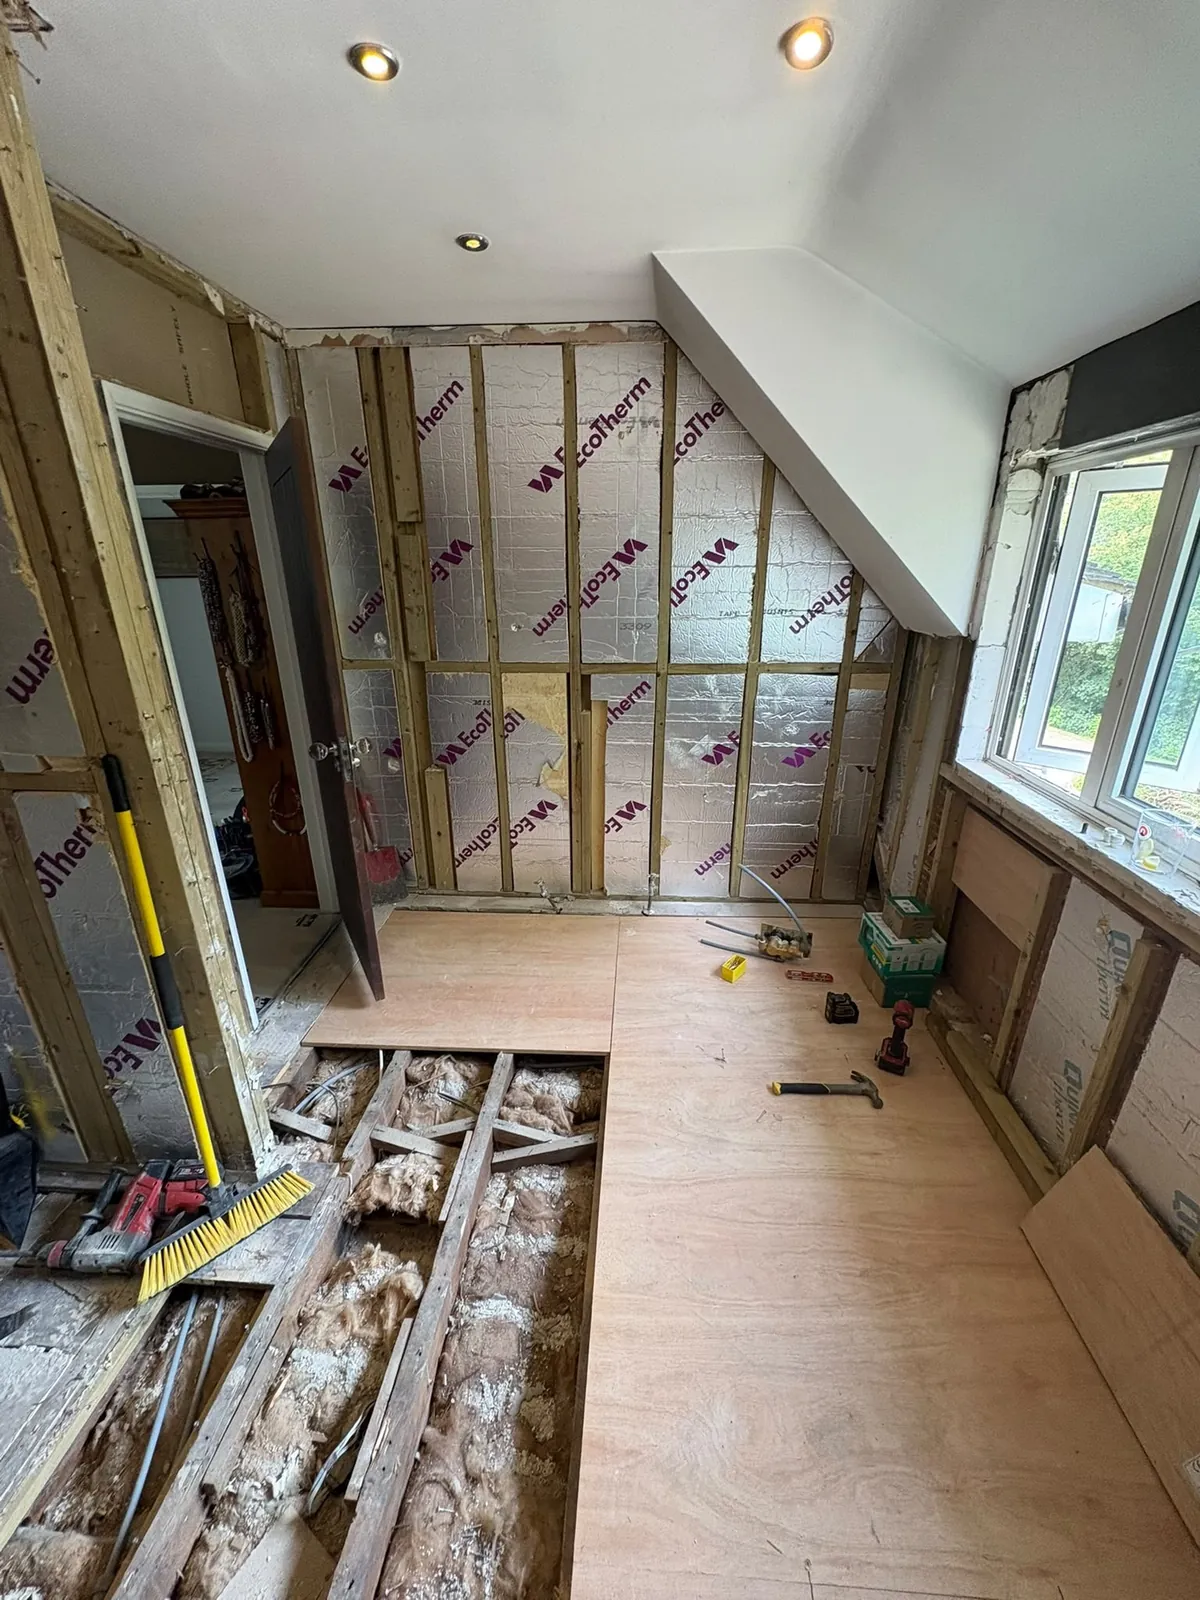 Strip-out
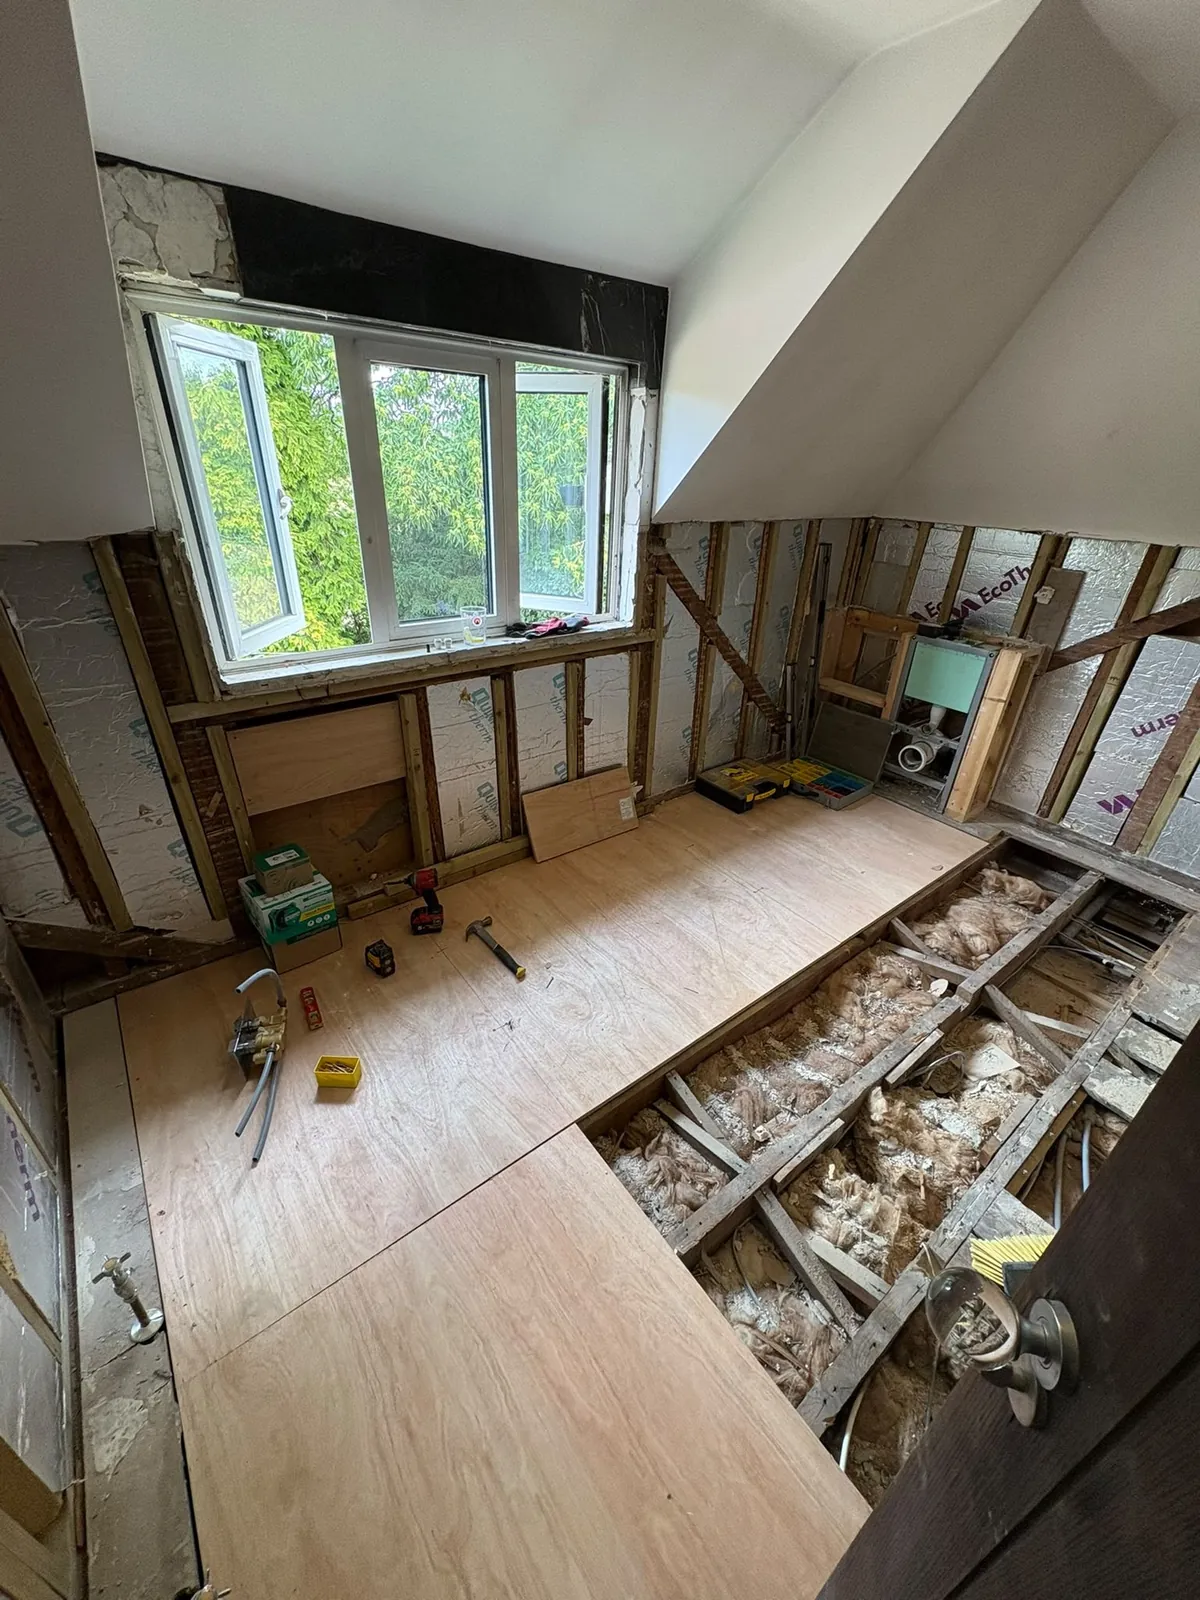 Strip-out
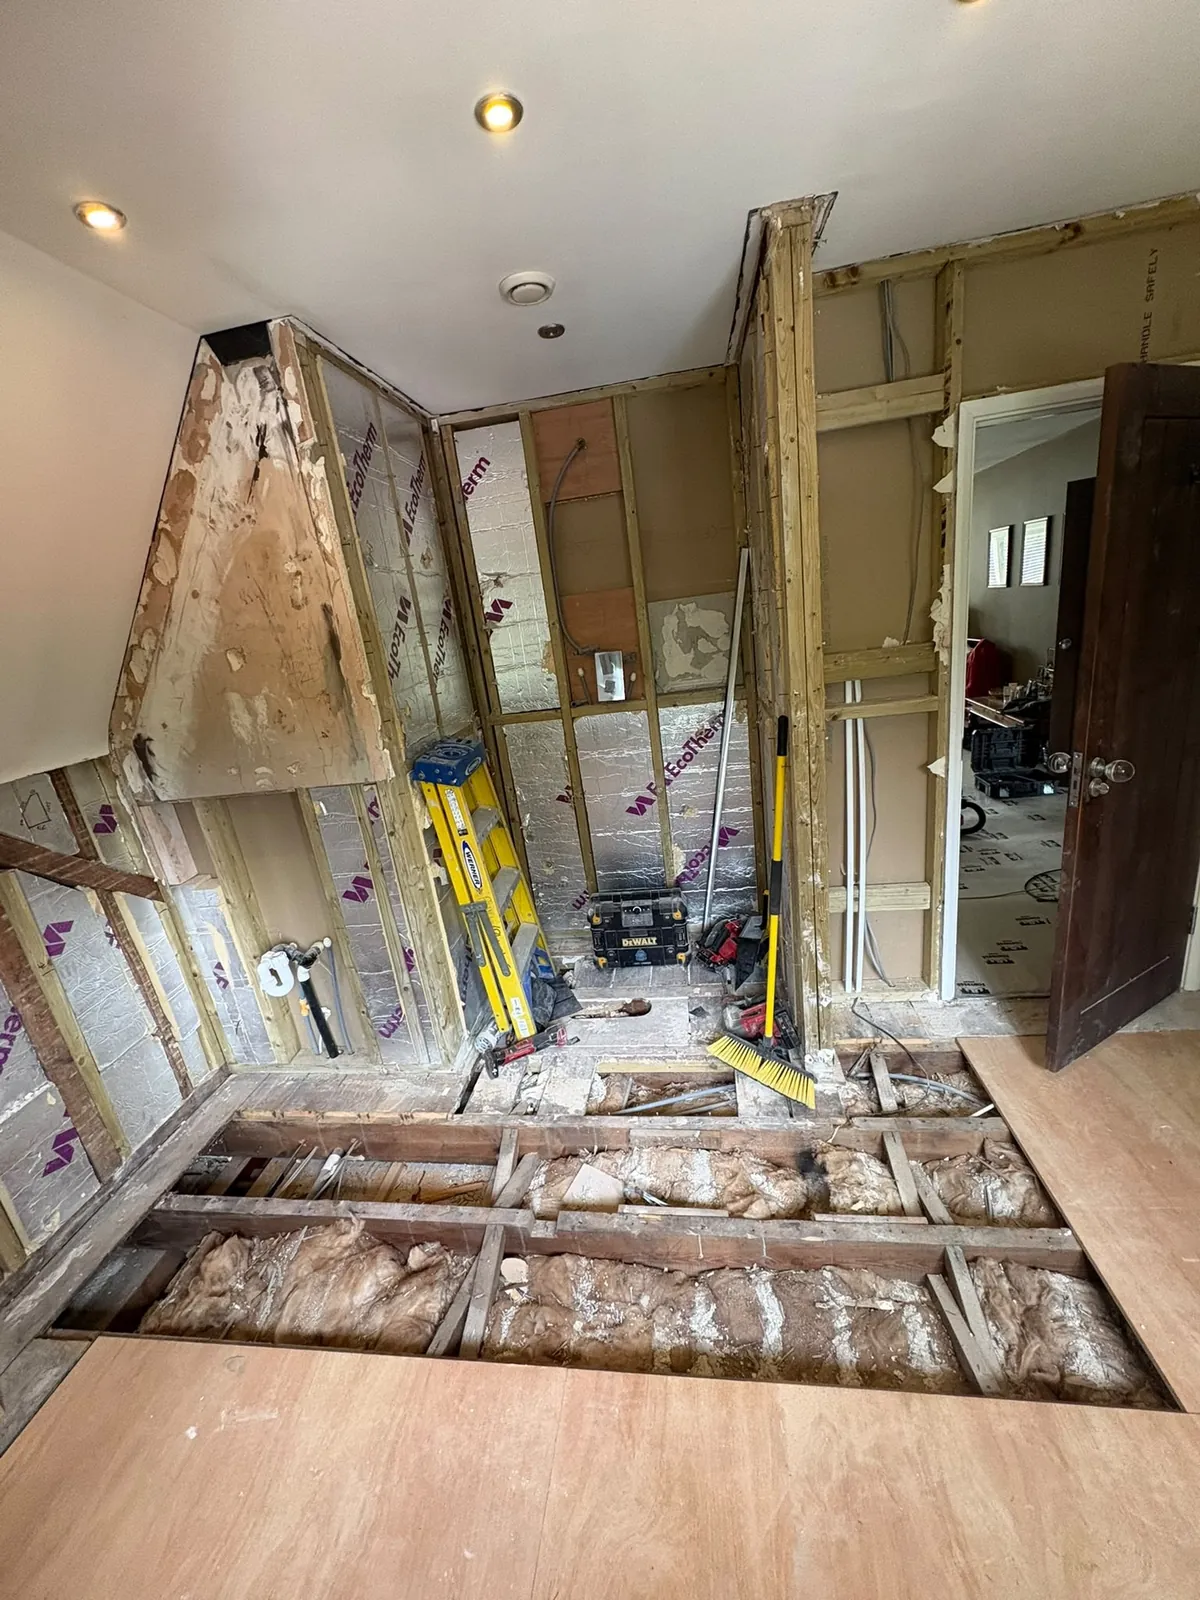 Strip-out
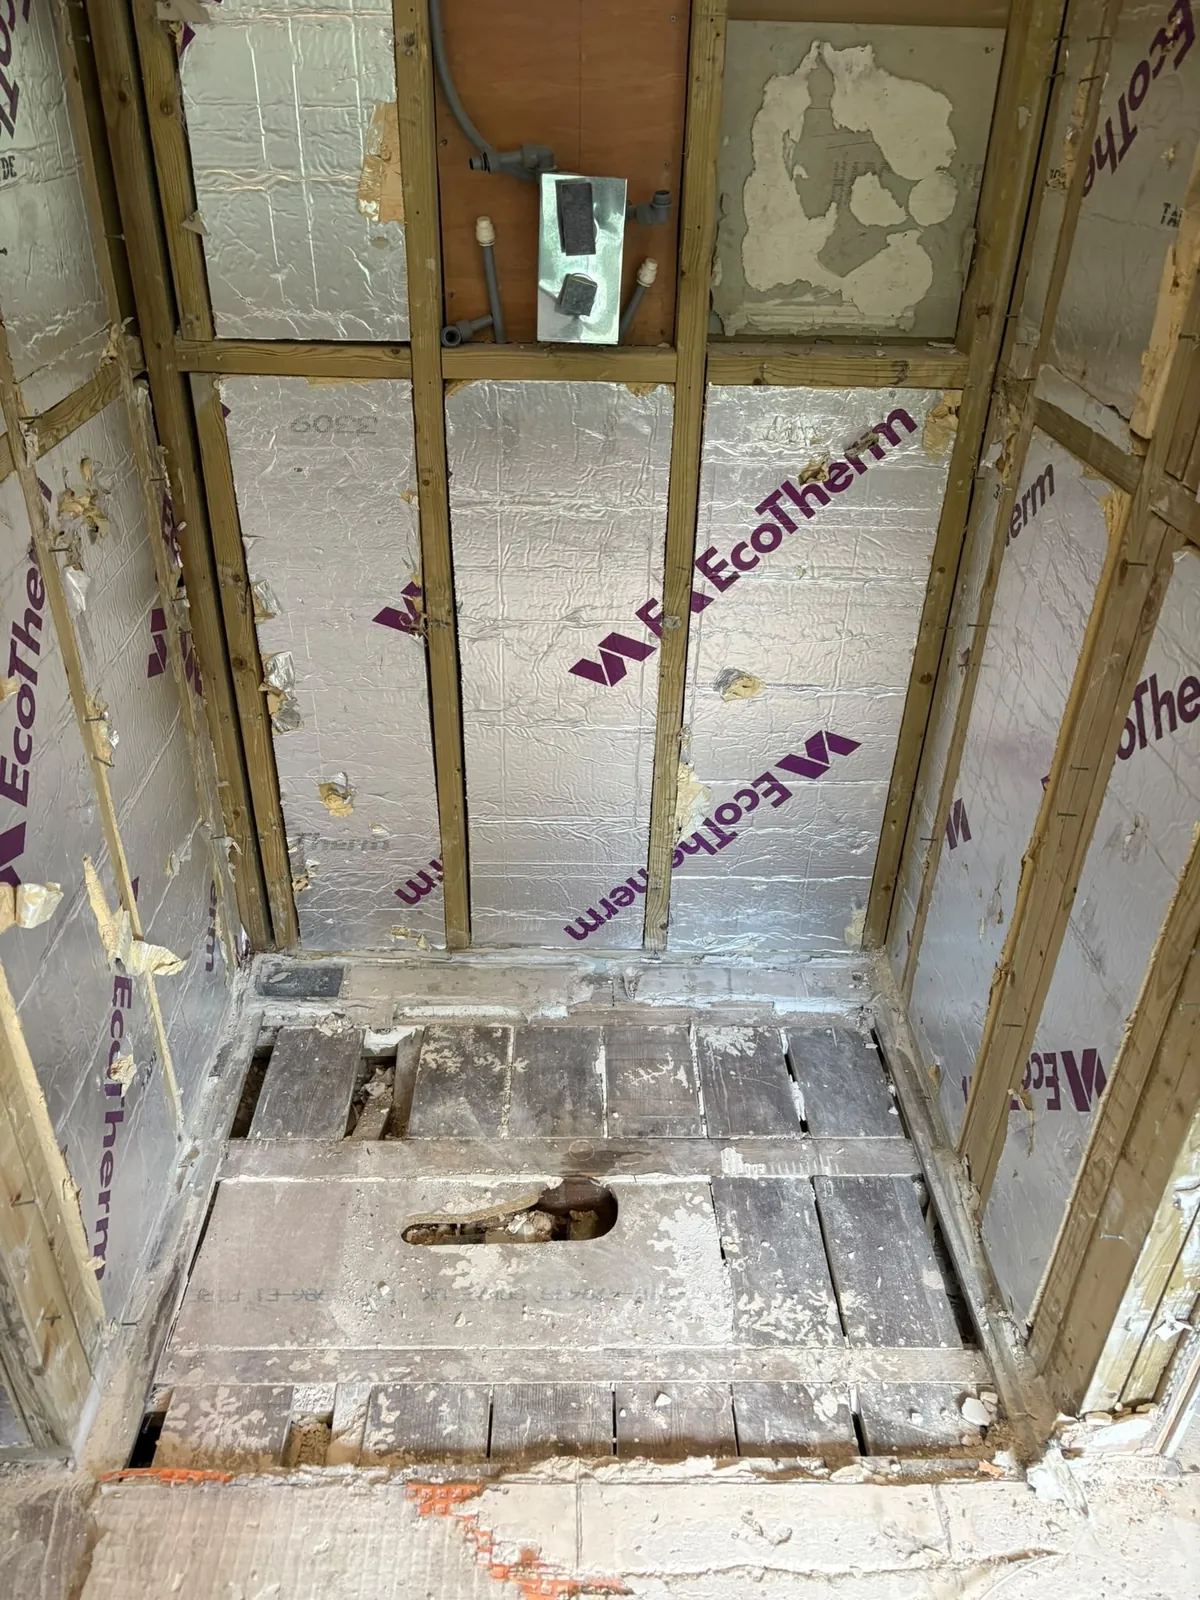 New stud frame
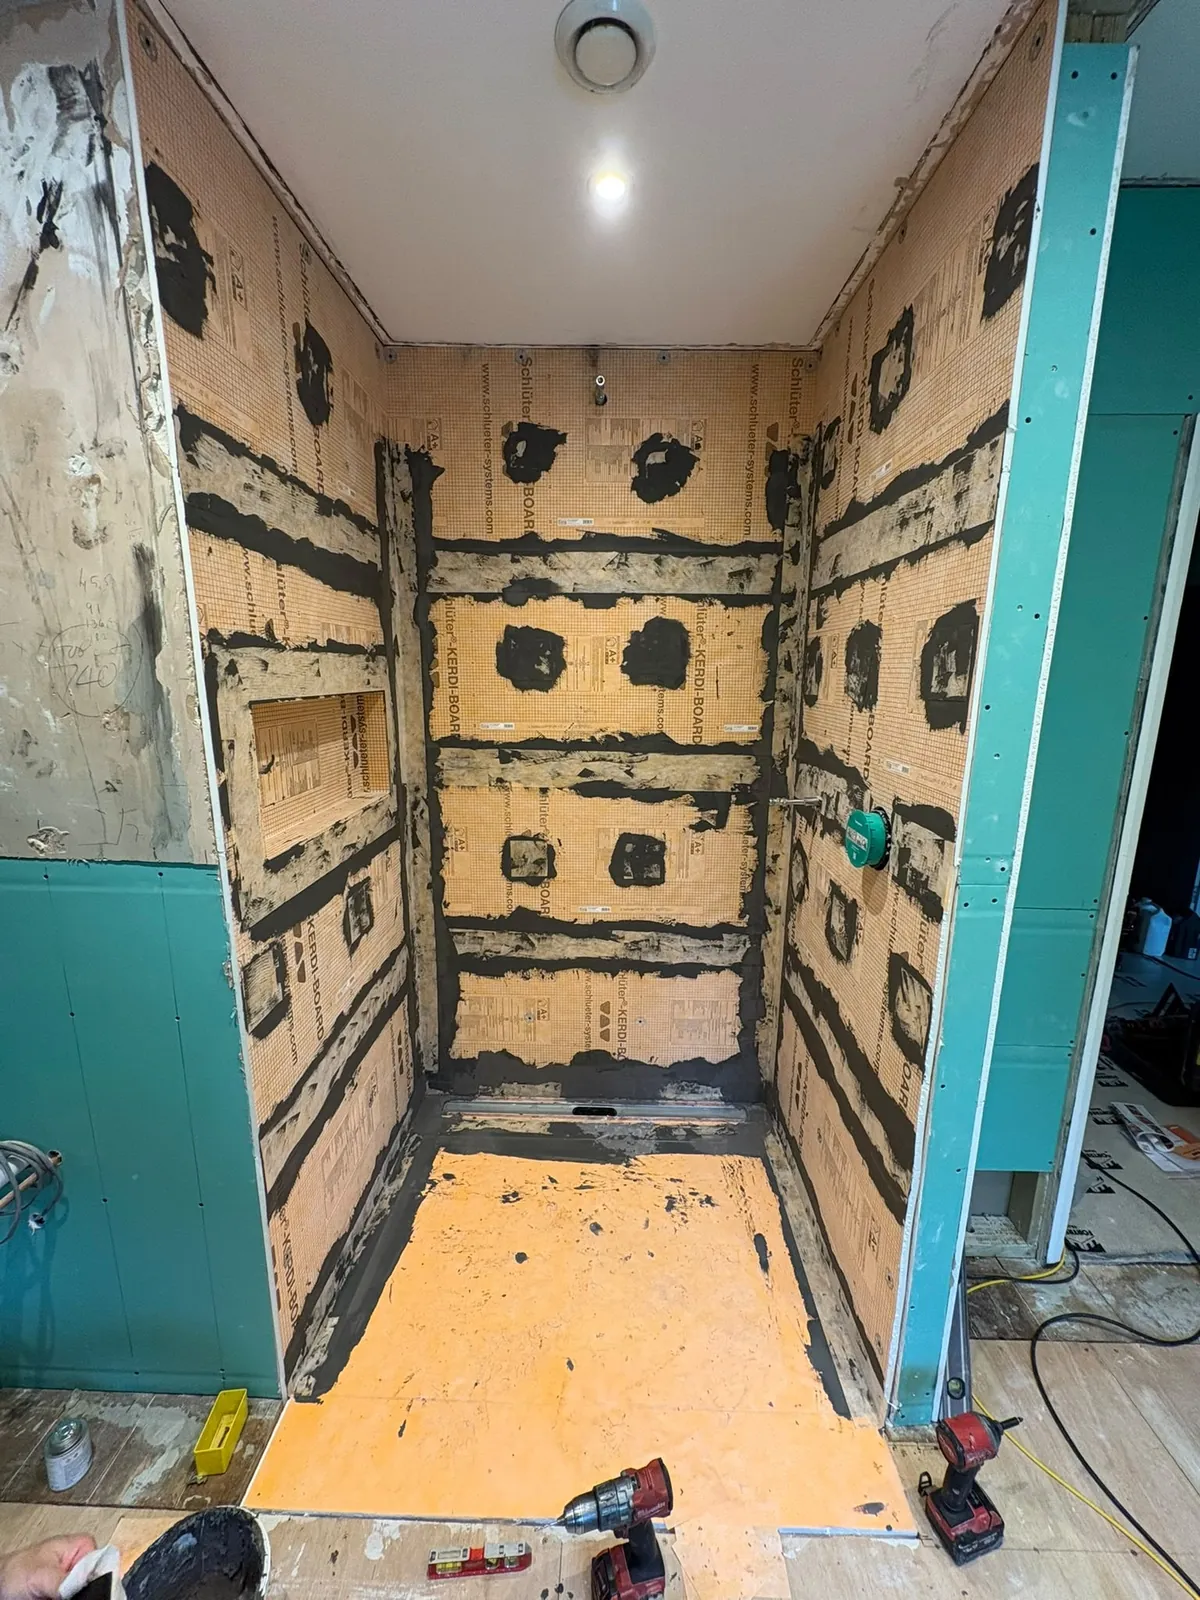 KERDI-BOARD and tanking
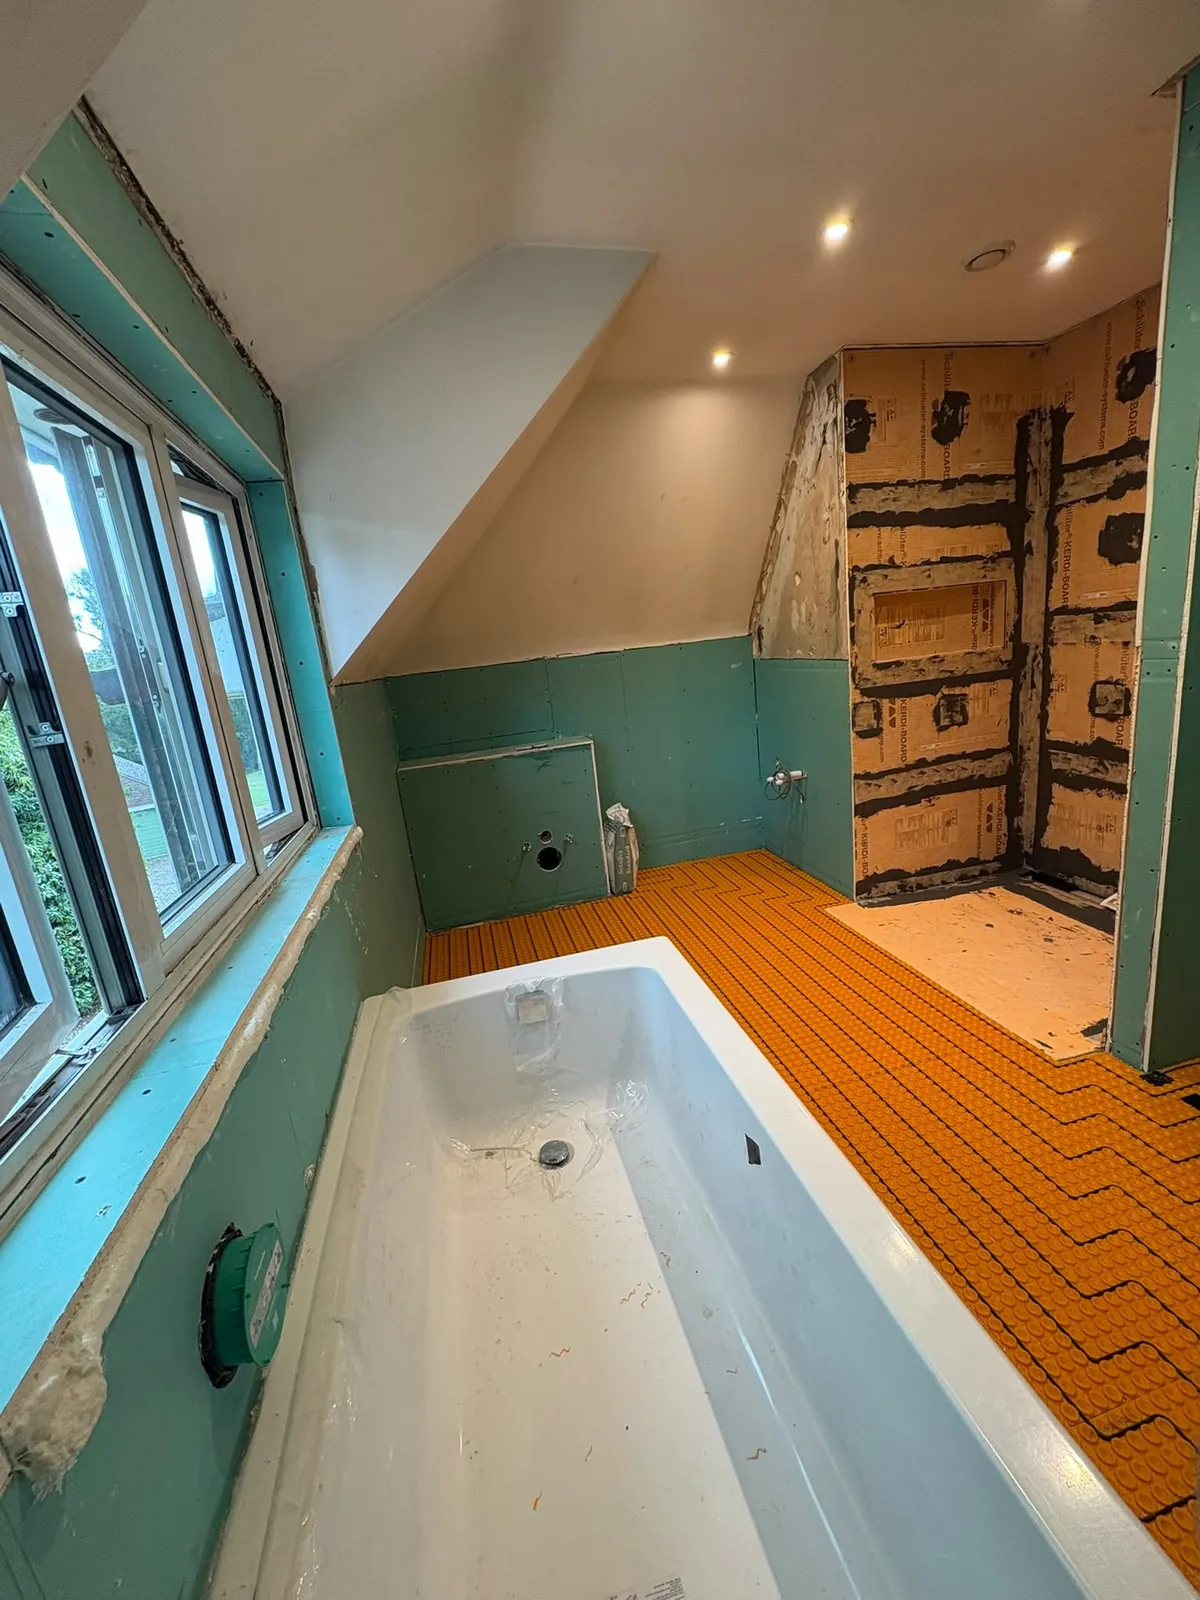 Heating and new bath
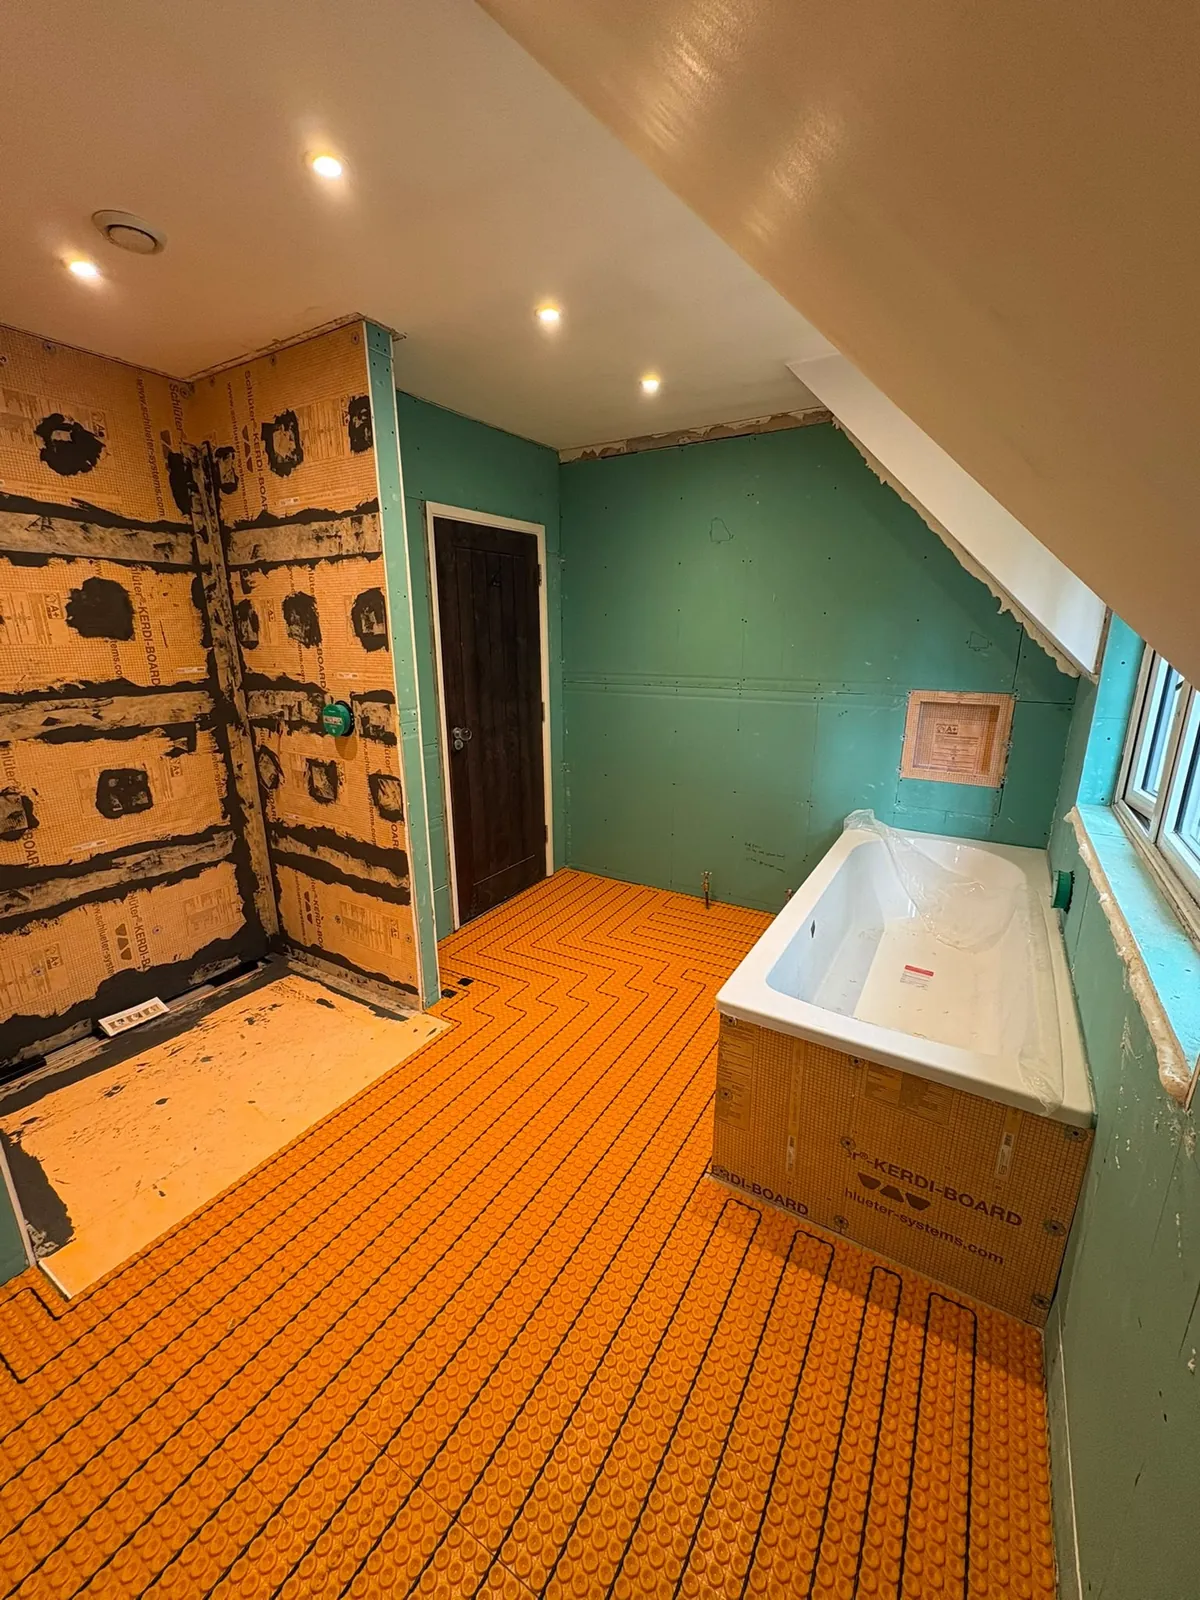 Heating and new bath
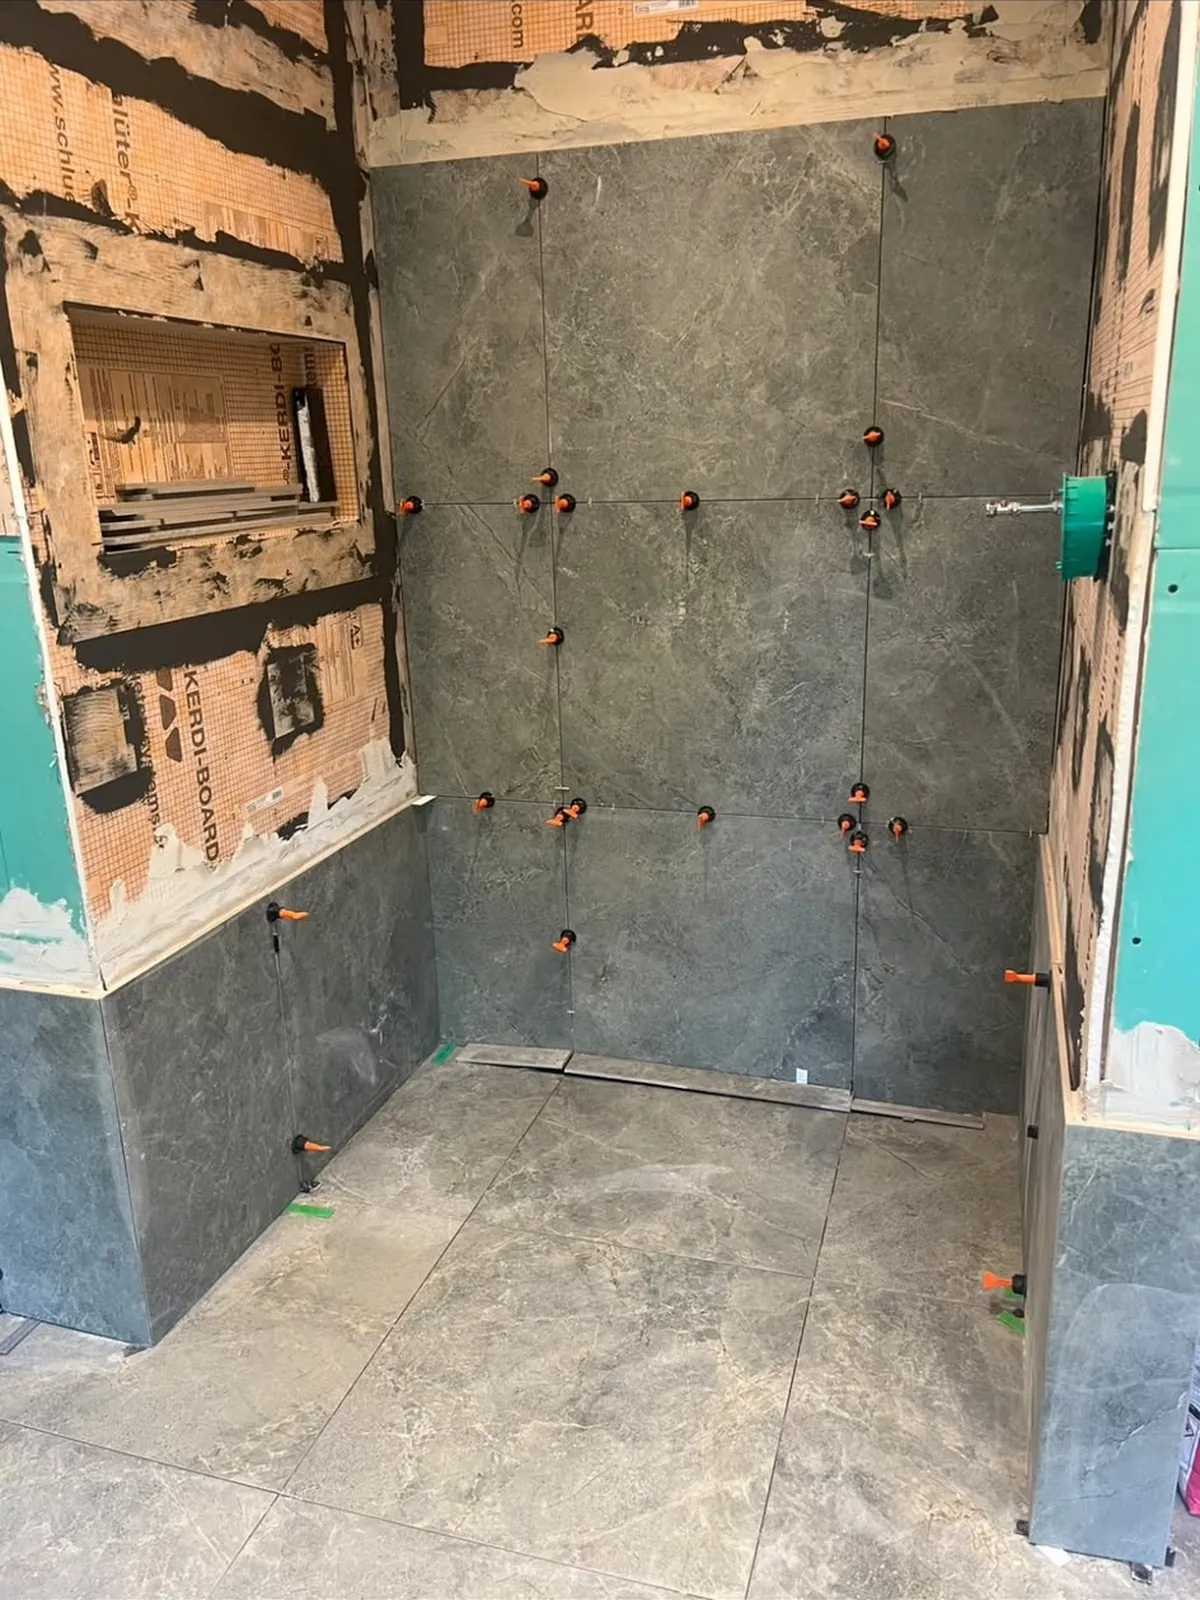 Tiling
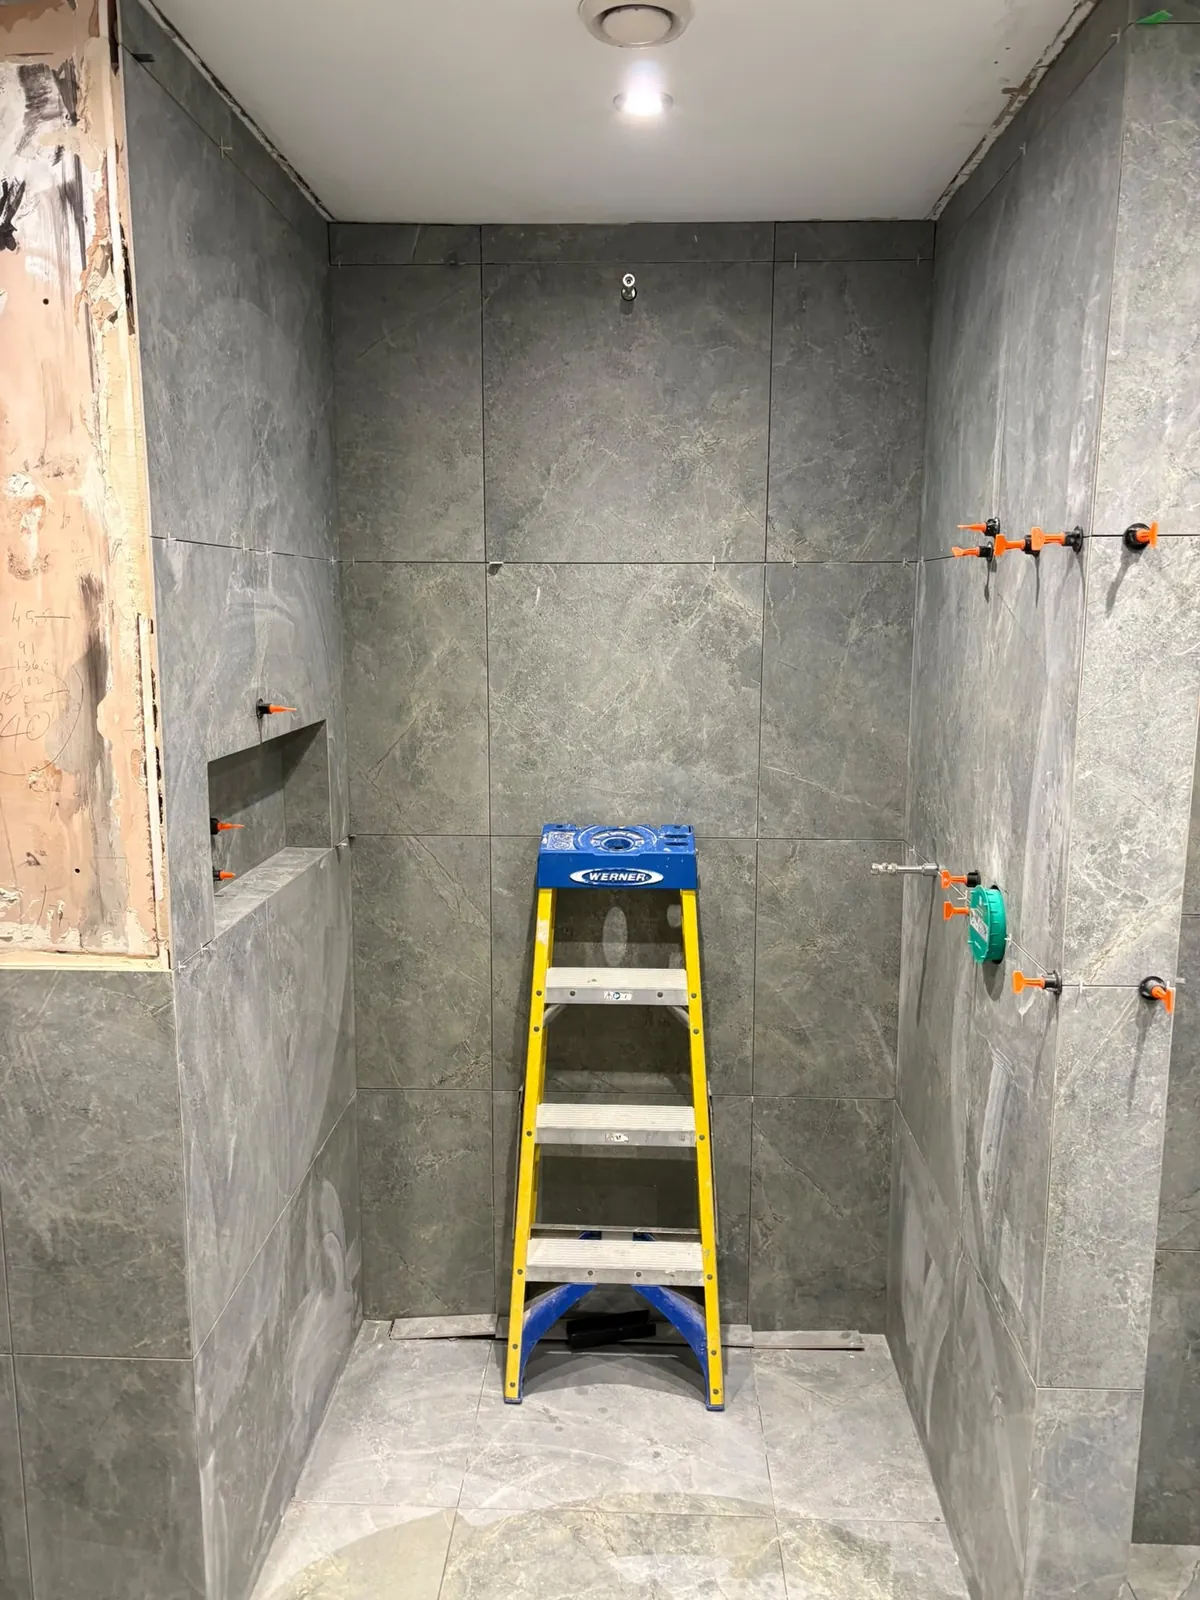 Tiling
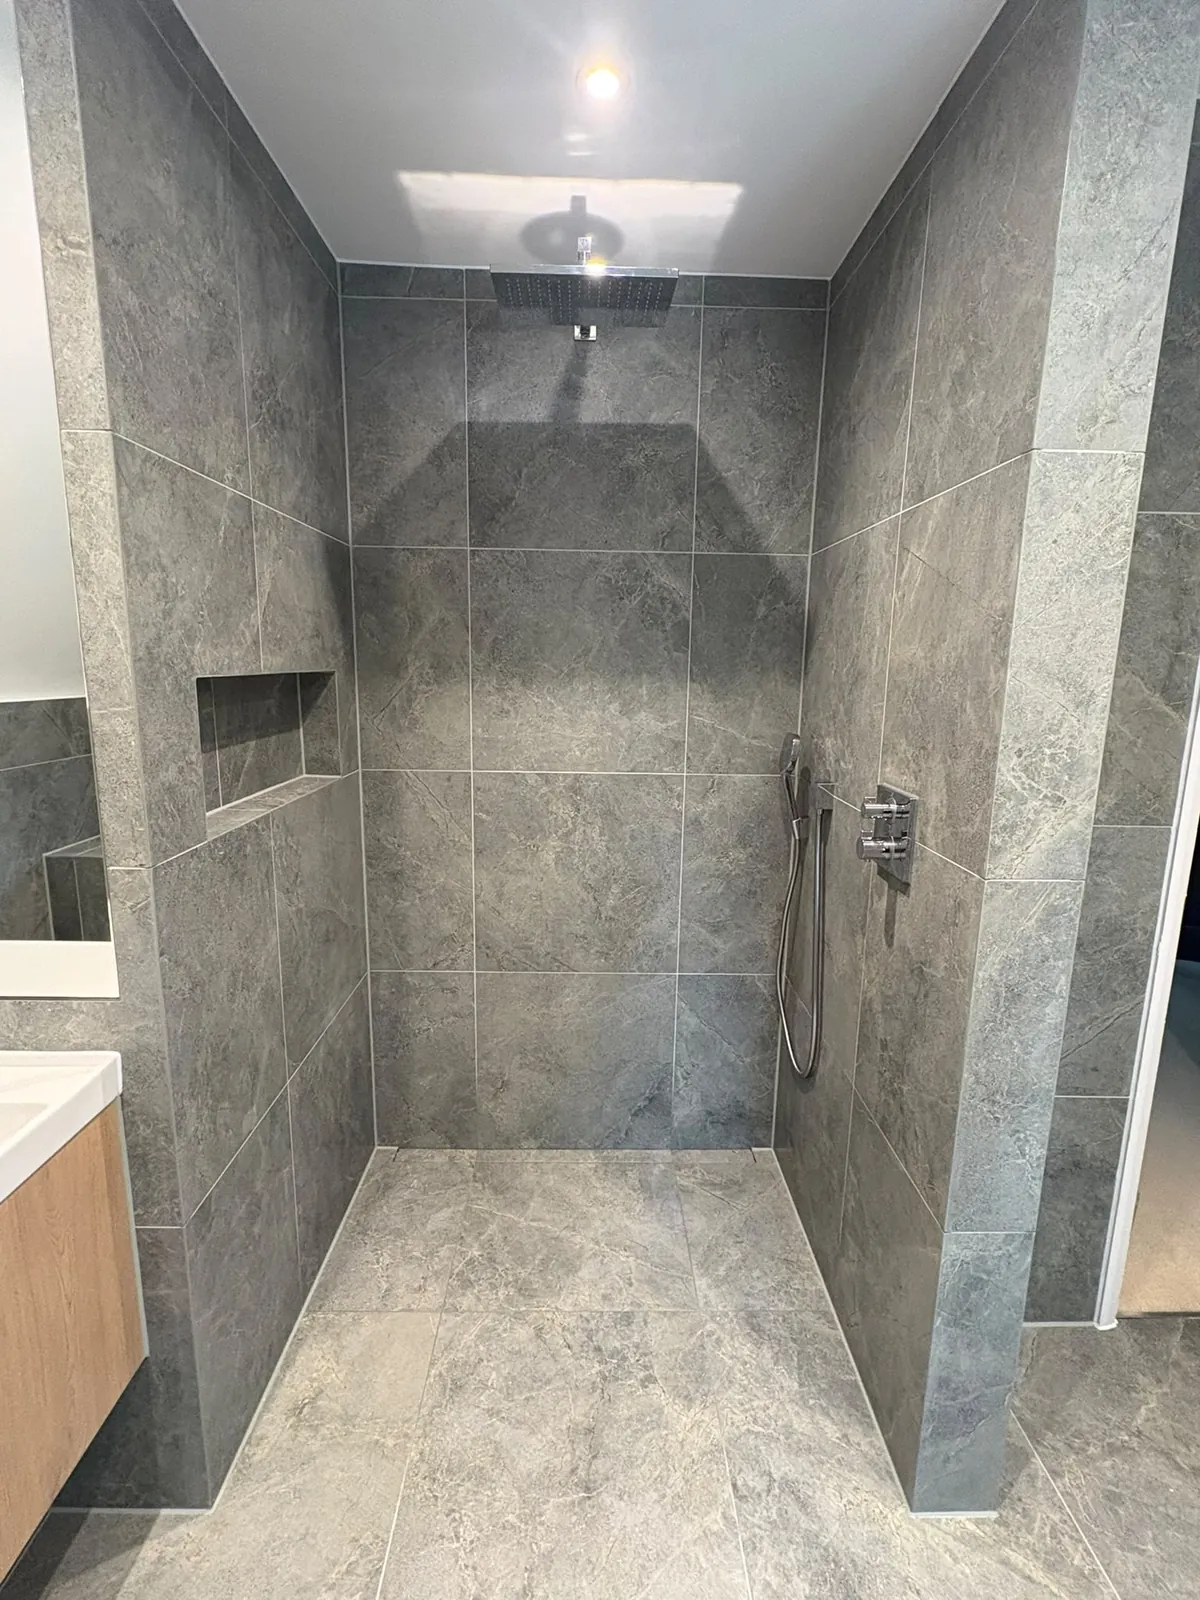 Finished
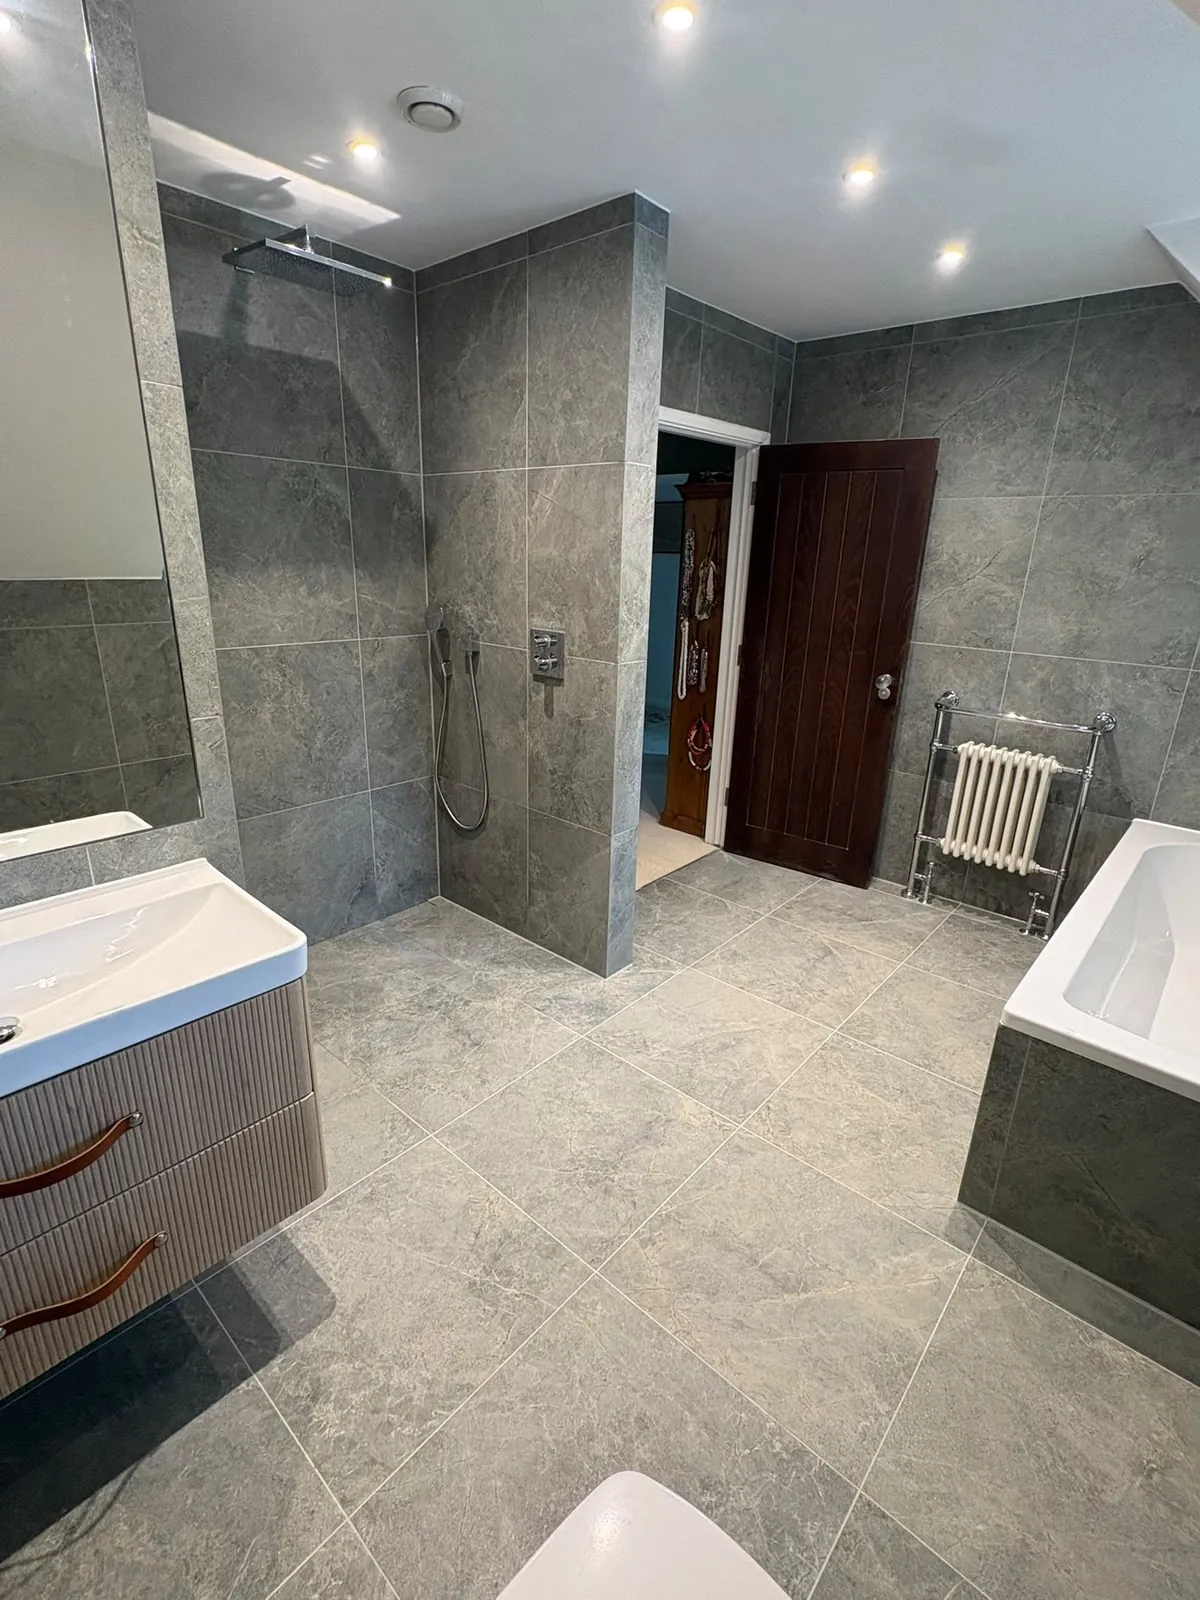 Finished
Frequently Asked Questions
What waterproofing was used in the shower?
The shower walls were lined with Schluter KERDI-BOARD with every joint and fixing sealed, and a tray former with a linear drain on the floor, all before any tile went down.
Was underfloor heating fitted?
Yes. DITRA-HEAT membrane and heating cable were laid across the open floor. It stops at the shower and goes around the bath, never under them.
Can you do the same in my bathroom?
Reece covers Surrey and Kent. Book a free site visit and he will tell you what is possible and give you a written quote.
Get Your Free Quote
Tell us about your project and we'll be in touch shortly.
Thanks ! We've received your enquiry and Reece will be in touch shortly.